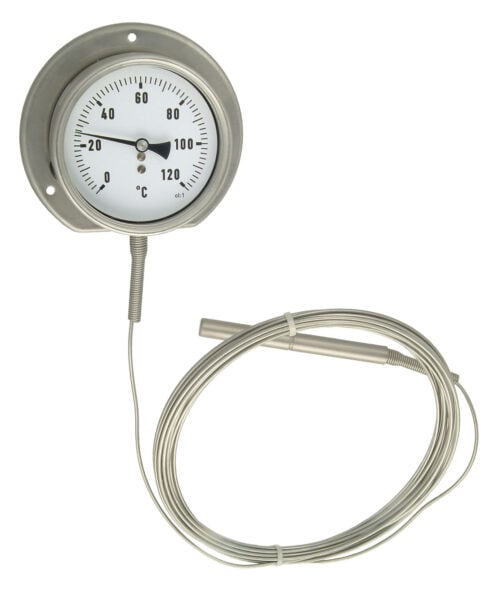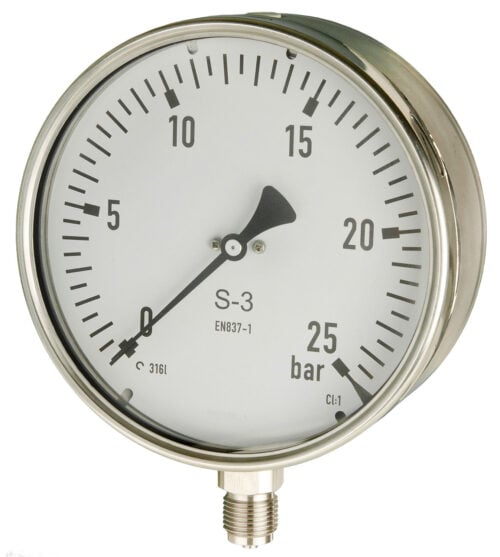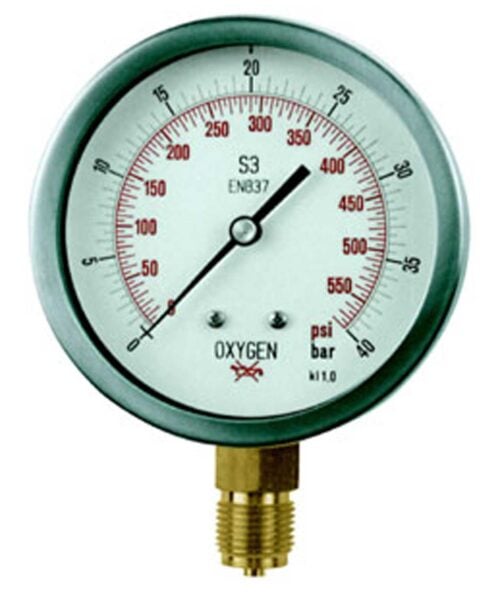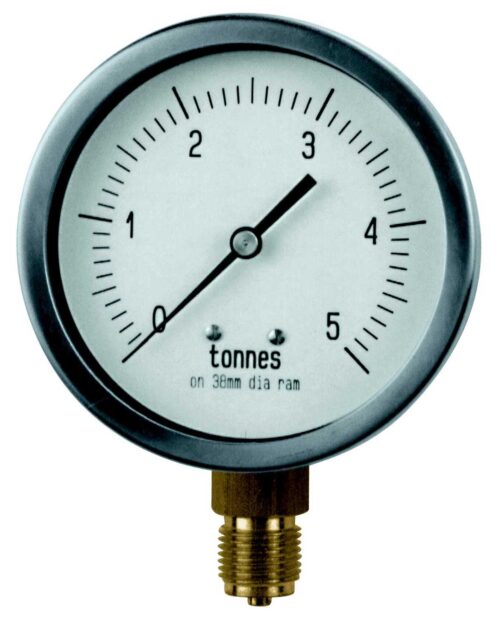
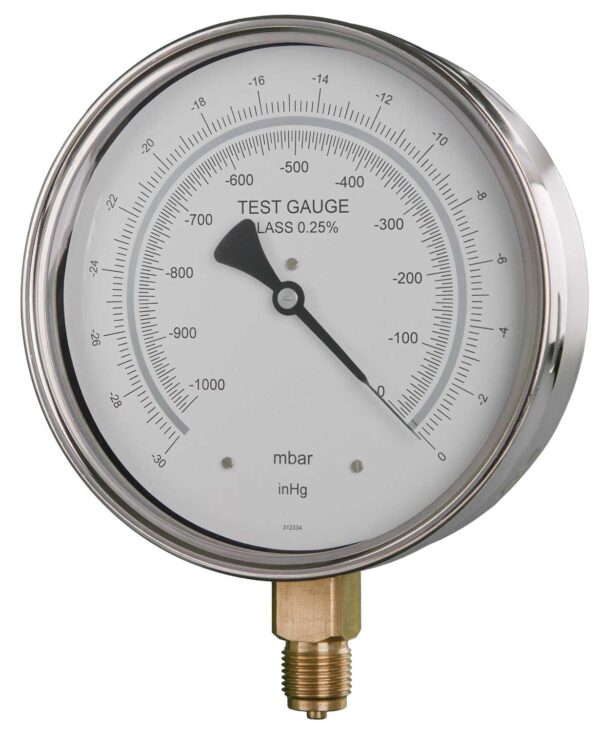
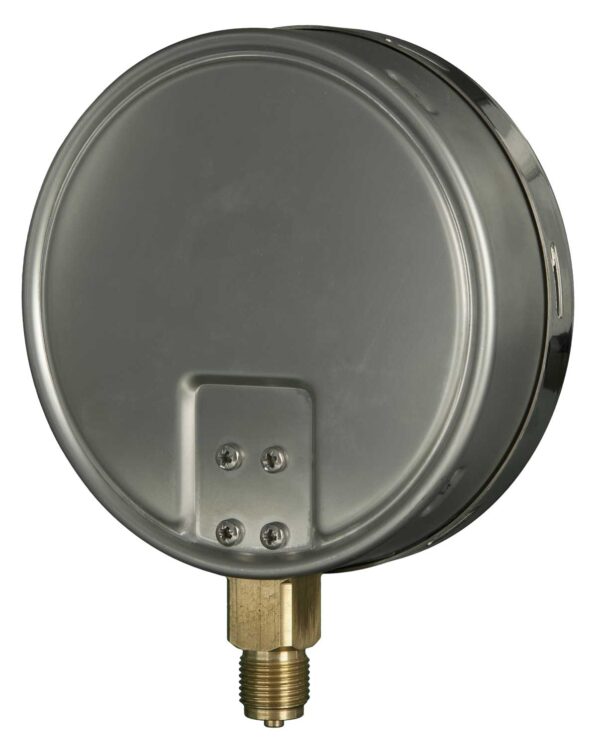
Master Test Gauges
£POA
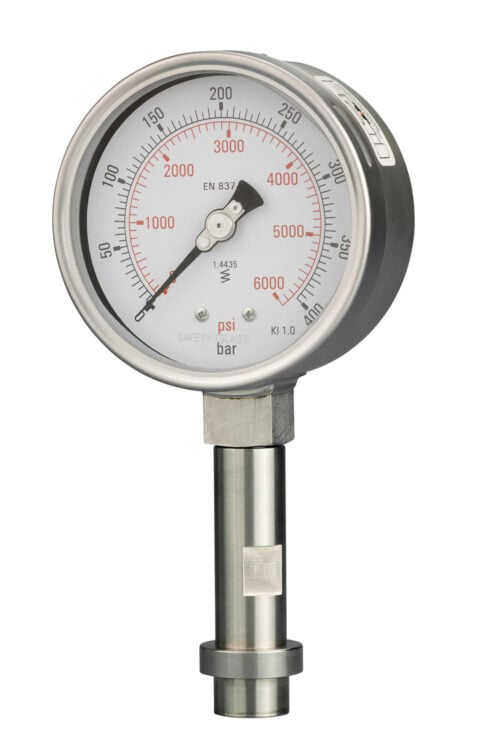
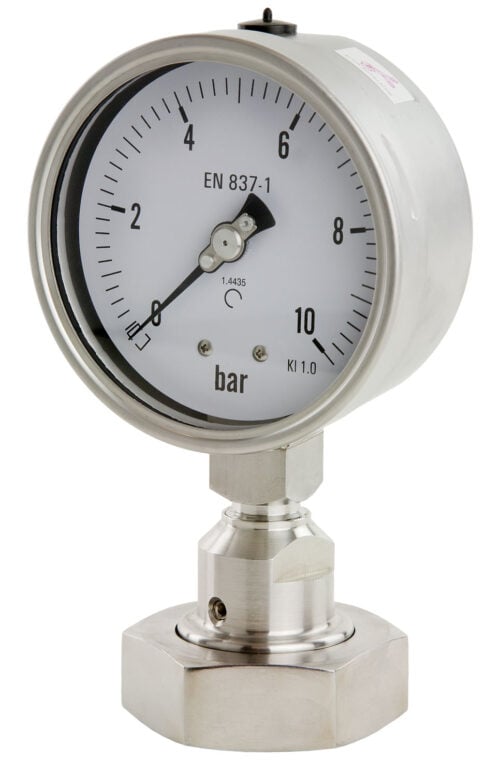
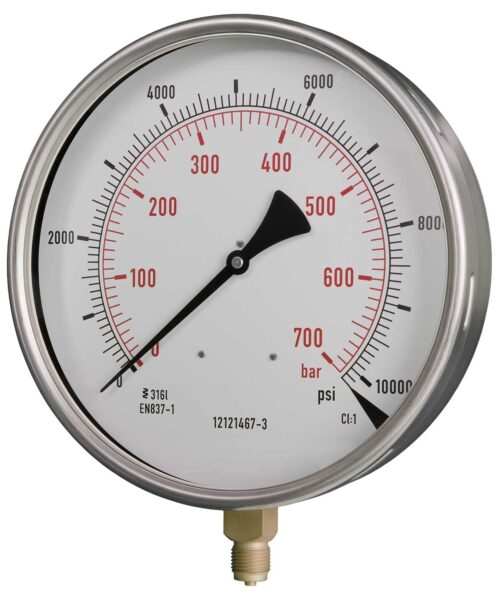
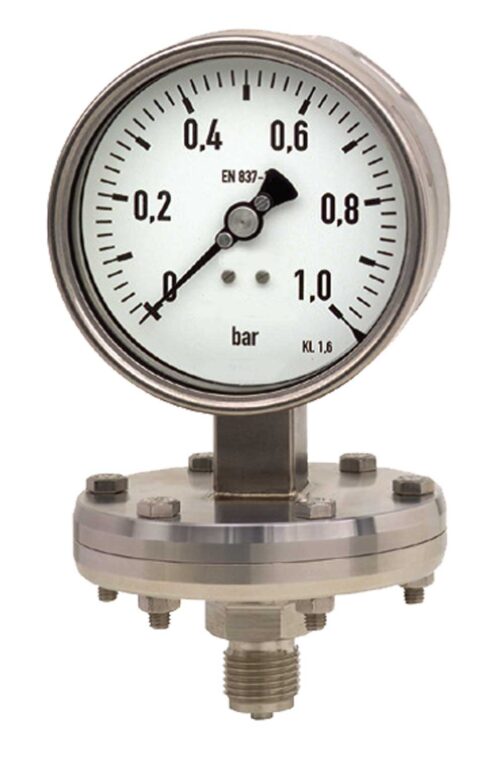
When absolute precision is paramount, our Master Test Gauges deliver the ultimate standard in measurement accuracy. Engineered specifically for calibration testing laboratories, quality control environments, and critical process monitoring, these instruments are used to verify and certify the accuracy of standard industrial gauges.
The 4:1 Calibration Rule
To maintain strict metrology standards when auditing or calibrating other instrumentation, your reference instrument must be significantly more accurate than the gauge under test.
Important Calibration Standard: A Master Test Gauge must possess an accuracy at least four times greater than the instrument being checked. For example, on a 0–400 bar range, our Master Test Gauge delivers an accuracy of better than ±1 bar. This qualifies it to check and certify any gauge on that same range with a required accuracy of ±4 bar or wider.
Advanced Engineering for Flawless Readability
To ensure the high-precision internal mechanism translates perfectly to the operator, these gauges are equipped with specialised anti-parallax features:
- Mirrored Scale & Knife-Edge Pointer: The dial face includes a integrated mirror band behind a razor-thin knife-edge pointer. By aligning the pointer with its own reflection, the operator eliminates parallax reading errors, ensuring perfect visual alignment.
- Total Traceability: Every Master Test Gauge is supplied complete with a full point-to-point test certificate, verifying its accuracy on both rising and falling pressures.
Specifications & Configurations
- Exceptional Accuracy: Better than ±0.25% of full scale at any given point, across both rising and falling vacuum or pressure.
- Scale Ranges: Covers from -1 bar vacuum up to 1000 bar pressure.
- Dial Diameters: Available in 100mm, 160mm, and 250mm nominal sizes.
- Enhanced Operator Protection: For high-pressure gas testing or volatile applications, a “Full Safety Pattern” construction can be specified for the 100mm and 160mm diameter models.
Do you need to establish a robust in-house calibration workflow? Contact our experienced sales engineers today for expert technical guidance on selecting the right test apparatus.